
Bought with Works Real Estate
$255,000
$265,000
3.8%For more information regarding the value of a property, please contact us for a free consultation.
5 Beds
3 Baths
2,774 SqFt
SOLD DATE : 08/07/2026
Key Details
Sold Price $255,000
Property Type Single Family Home
Sub Type Single Family Residence
Listing Status Sold
Purchase Type For Sale
Square Footage 2,774 sqft
Price per Sqft $91
MLS Listing ID 439869982
Sold Date 08/07/26
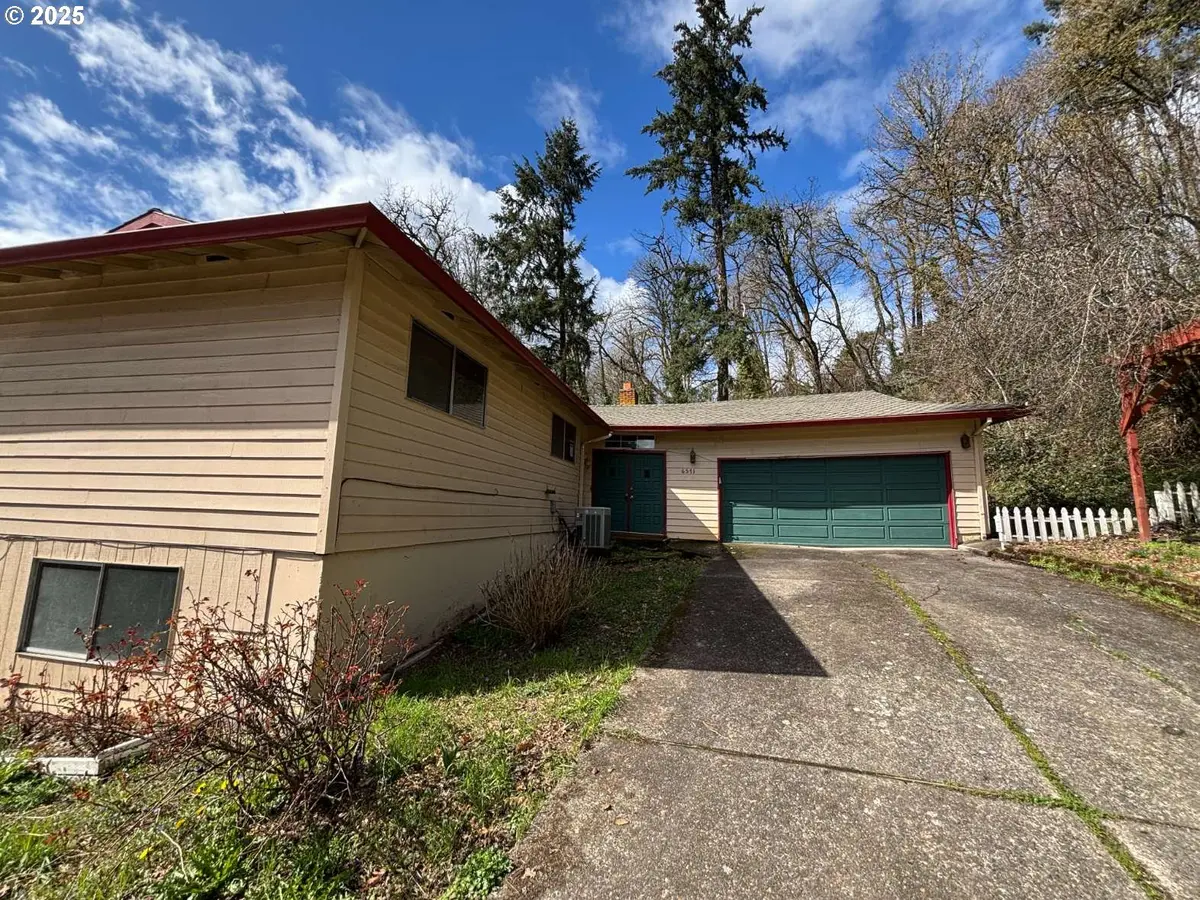
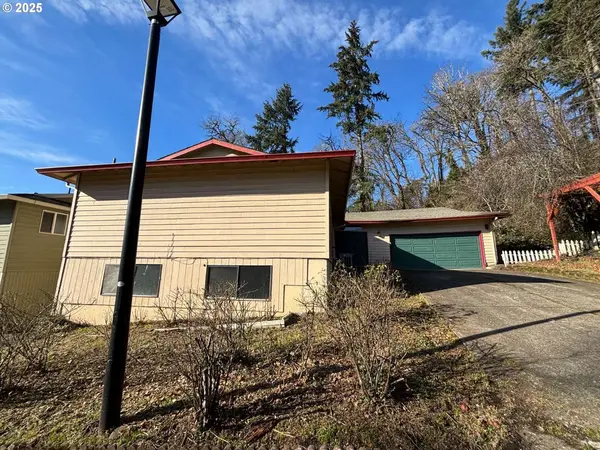
Style Daylight Ranch
Bedrooms 5
Full Baths 3
HOA Fees $50/ann
HOA Y/N Yes
Year Built 1976
Annual Tax Amount $6,355
Tax Year 2025
Lot Size 8,276 Sqft
Property Sub-Type Single Family Residence
Property Description
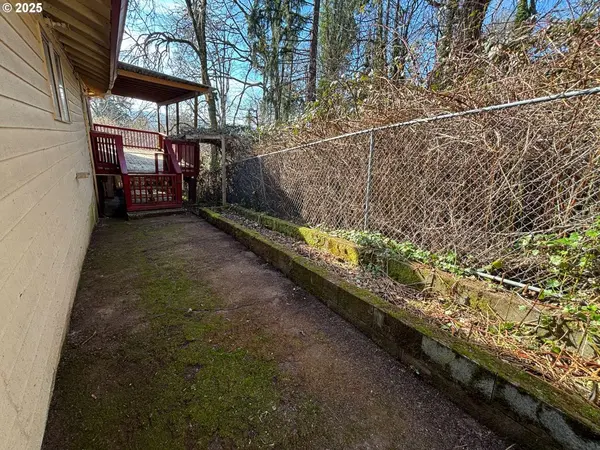
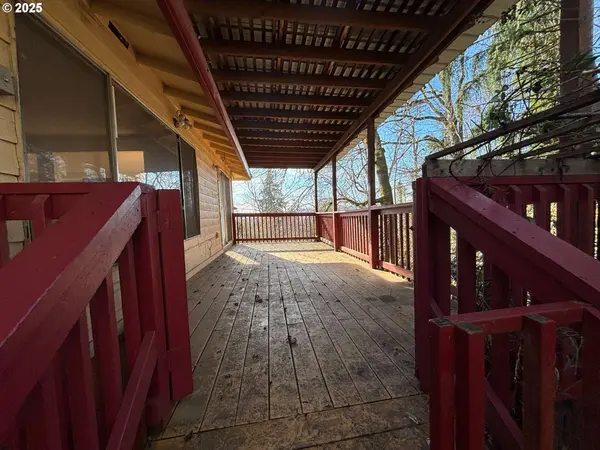
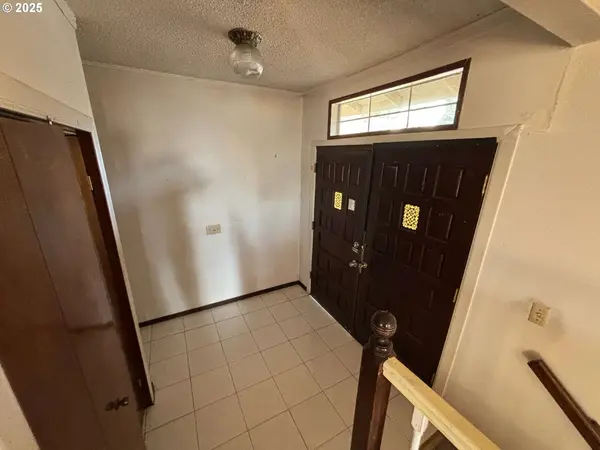
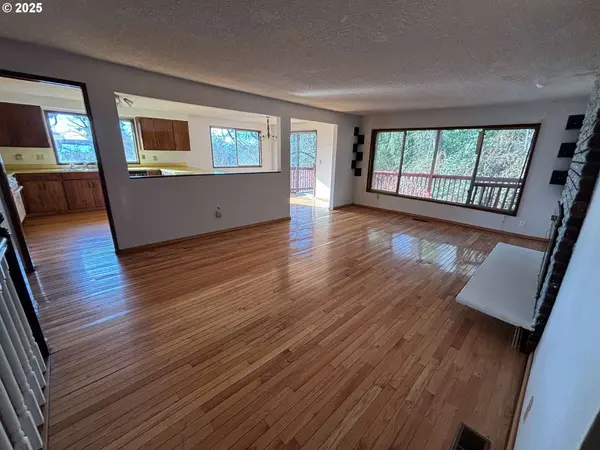
LARGE PRICE CORRECTION! Spacious daylight ranch with endless potential! Situated on a generous 8,276 sq ft lot, this 5-bedroom, 3-bathroom home offers ample space and a versatile layout. The main level features beautiful hardwood floors, a bright living room, and a functional kitchen. Step out onto the covered deck and enjoy views of the green backdrop. The lower level boasts a huge 2nd living room with a cozy fireplace, two additional bedrooms, a full bathroom, and a separate exterior entrance — ideal for a potential mother-in-law suite or rental opportunity. Tons of storage space in the oversized garage. While this home needs some TLC, including foundation work, it presents an excellent opportunity to build equity and customize to your taste. Don't miss out on this! Buyer to verify ALL info!
Location
State OR
County Clackamas
Area _145
Rooms
Basement Daylight, Exterior Entry, Finished
Interior
Interior Features Garage Door Opener, Hardwood Floors, Laundry
Heating Forced Air
Fireplaces Number 2
Fireplaces Type Wood Burning
Appliance Builtin Range, Dishwasher
Exterior
Exterior Feature Covered Deck
Parking Features Attached
Garage Spaces 2.0
Roof Type Composition
Garage Yes
Building
Lot Description Sloped
Story 2
Sewer Public Sewer
Water Public Water
Level or Stories 2
Schools
Elementary Schools John Wetten
Middle Schools Kraxberger
High Schools Gladstone
Others
Senior Community No
Acceptable Financing Cash, Rehab
Listing Terms Cash, Rehab
Read Less Info
Want to know what your home might be worth? Contact us for a FREE valuation!

Our team is ready to help you sell your home for the highest possible price ASAP

Nearby Locations
"My job is to find and attract mastery-based agents to the office, protect the culture, and make sure everyone is happy! "